
Homeowner planning
Before you plan a deck, plan how you’ll use it.
A useful deck starts with a few everyday details: where you walk out of the house, what you want to do outside, and how much space those activities need. Use this checklist to bring a clearer starting point to your conversation with Brewers Homes.
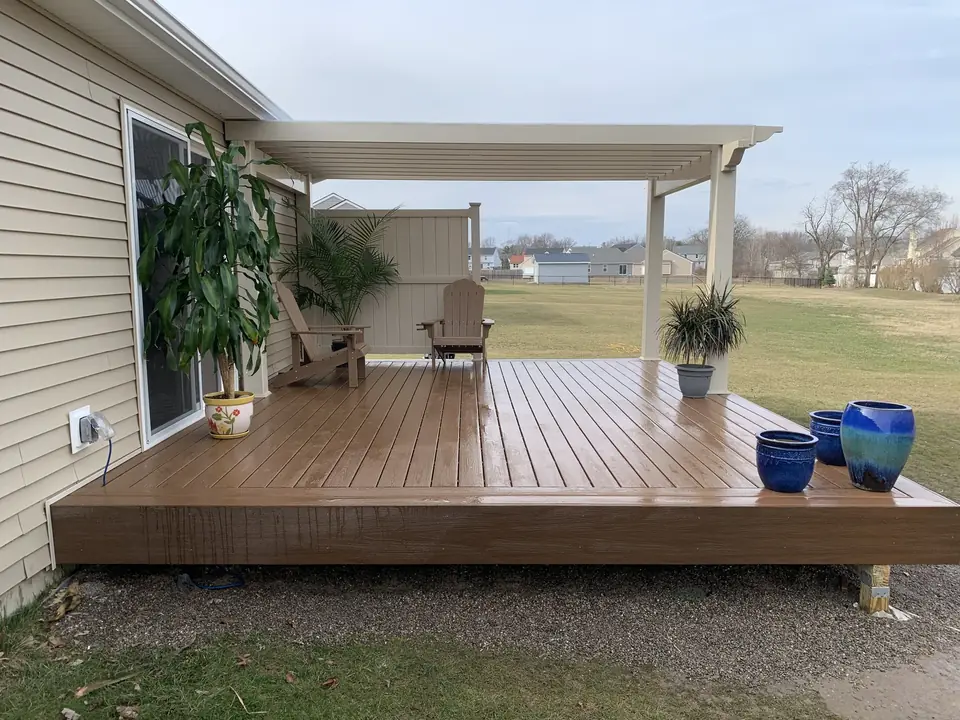
1. Pick the jobs your outdoor space needs to do.
- Choose your main use: meals outside, a place to sit in the shade, poolside access, a wider front entry, or a mix.
- List the furniture you already own or plan to use. Note table and chair sizes, and leave room to pull chairs out.
- Describe who uses the space and any needs around steps, handrails, mobility or carrying items outside.
- Separate must-haves from things you could add later.
2. Look at the route through the space.
- Note the house doors, existing steps and paths you use most.
- Think about how people reach the yard from the deck and move between seating and activity areas.
- Mark where a grill would go, then check its manufacturer’s clearance instructions. Keep the final placement in the design discussion.
- Write down which parts of the yard get strong sun, shade, standing water or debris from trees.
3. Bring a useful photo set.
- Take a wide photo facing the house and another facing the yard.
- Add close views of doors, current steps, existing deck or porch connections and visible damage.
- Photograph obstacles that may affect access: gates, fences, narrow side yards, landscaping and equipment.
- Include inspiration photos, but label what you like about them: roof shape, railing, color, layout or a specific detail. A photo is a starting point, not a build specification.
4. Collect the property and permit questions.
Have any survey, plot plan or existing drawings ready. Ask the building department for your actual city or township what your project requires. Canton’s published deck application is one local example that asks for plot information and deck plans; it is not the rule for every Brewers Homes service area. Source: Canton Township permits and applications and Canton residential deck permit application
- Note any HOA requirements, easements or known property restrictions to discuss.
- Ask who will prepare the permit information, obtain approvals and arrange inspections; confirm these responsibilities in the proposed scope.
- Include utility locating in excavation planning. MISS DIG 811 advises at least three business days before digging; when a homeowner hires an excavating contractor, that contractor is responsible for obtaining its own ticket. Source: MISS DIG 811 homeowner introduction
5. Compare materials with your routine in mind.
- Ask to see real samples in the light where the deck will sit.
- Discuss how much cleaning and finish care you are willing to do.
- Ask what the specific board, railing and trim need for care, and keep their product guides.
- Ask which parts of an existing structure can be evaluated for reuse. A good-looking surface alone does not establish the condition of the frame beneath it.
6. Make your first inquiry specific.
- Share your city or township, main project goal and preferred timing.
- Give a budget range if you have one; it helps frame a scope discussion, not a guaranteed price.
- List your three most important details and any known site constraints.
- Ask about the next planning step, current capacity and information needed for an estimate.
See real Brewers Homes decks and covered porches, then tell us what you want to build. Call 734-259-4649, email [email protected], or use the estimate form at brewershomes.com.
Request an estimate734-259-4649