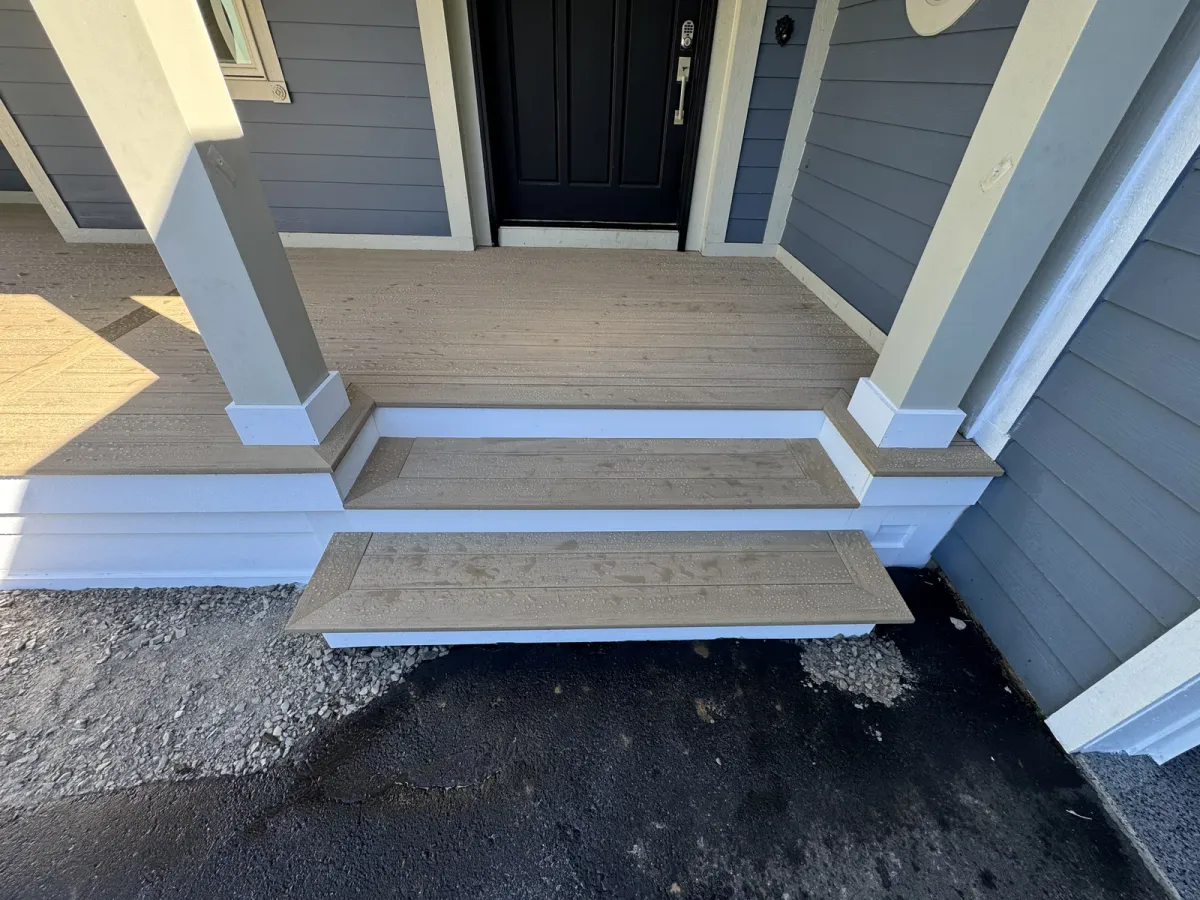
Deck stairs and railings: plan the route before the look
Where should the stairs take you? Start with the route between the house and the part of the yard you use most. Then discuss the landing and railing details as part of that same plan.
Draw the route you actually use
On a current photo or a rough sketch, mark the back door, the proposed deck and the place you want to reach: the lawn, driveway, patio or garden. Add an arrow for the route you use most often.
Think about carrying a tray, bringing a chair outside or coming home with a dog on a lead. Tell Tanner where the current route feels awkward and what you want the new one to make easier. If someone in the household has difficulty with steps, raise that early so the access options can be discussed.
Include both ends of the stairs
At the top, discuss how the stair opening relates to the door, furniture and any gate. At the bottom, show what the stairs would meet and where you would walk next. Note slopes, existing paving and places where water collects.
A wider-looking staircase in an inspiration photo may need a different footprint at your house. The finished height, landing and ground conditions affect the design. The Trex stair guide also explains that its example is project-specific and that local requirements must be checked. Bring the idea; let the site assessment establish the details.
Discuss the guard and the handrail separately
The railing at an open edge acts as a guard. A stair handrail gives a person something to hold while using the steps. Ask how both will be handled in the proposed design, rather than assuming one decorative rail answers every question. The American Wood Council deck guide treats these as separate details.
Then compare the appearance: post placement, color and how much of the yard you want to see. Ask to see the actual railing system being proposed. Keep its name with the estimate so a later comparison covers the same product and scope.
Think about the evening route too
Show where the existing lights are and explain which parts of the route are difficult to see after dark. Ask whether the proposed scope includes lighting or whether that needs a separate conversation with the appropriate trade.
Before a layout is finalized, confirm which city or township has jurisdiction over the property. The City of Plymouth publishes its own deck and porch guidance; another community may have different requirements.
Bring a short brief to the estimate
Your city and a current photo showing the deck or entrance.
The place you want the stairs to reach.
Any door, gate, furniture or household access concern.
A railing photo you like, with the feature that matters to you.
Whether this is a new deck, a stair/railing repair or a larger rebuild.
Brewers Homes takes on decks, repairs, stairs, railings and general carpentry. Tell us what needs to work better, and we can discuss the next step for your property.
Keep planning
Talk through your project
Have stairs or railings in mind? Tell us your city, the route you want and what you would like to repair or build.
Request an estimate from Brewers Homes or call 734-259-4649.