Small deck ideas: plan the furniture before the footprint
A smaller deck works best when the layout has one clear job. Instead of starting with every feature you have saved online, decide whether the space is mainly for morning coffee, dinner or an easier route into the yard.
Try the layout before choosing dimensions
Measure the furniture you actually want to use. Mark its footprint at ground level with tape or a garden hose, where it is safe to do so. Include space to pull out the chairs and walk past them. A table that fits on paper can still leave the route to the stairs feeling tight.
Bring that sketch to the project conversation. It is a starting point for the design, not a construction drawing.
Three layouts to discuss
A seating deck: keep the main route clear and give a pair of chairs or a small sofa its own corner.
A dining deck: plan around the table and the chairs when someone is sitting in them, not just when they are tucked away.
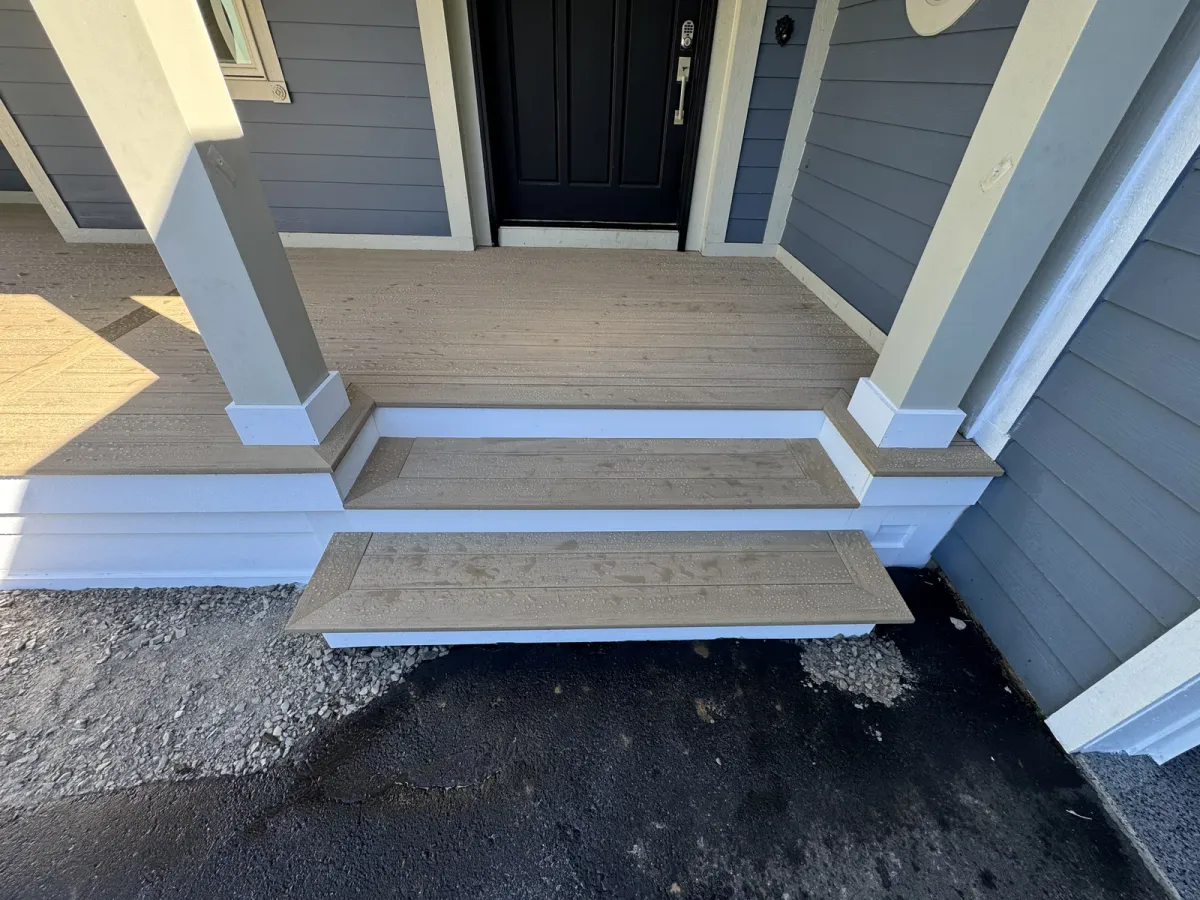
An entry porch: focus on the landing, the door and the transition to the steps. Keep decorations out of the walking route.
Keep doors and stairs in the conversation
Show the builder how you move from the house to the yard. Note door swings, gates and any route you use to carry groceries or bring outdoor furniture through. The proposed layout needs to work with those movements.
Stair placement can change how much usable space you have. Railings, landings and structural requirements also affect the final design. Those details need to be checked for your specific property.
Choose one feature that matters most
If you want shade, privacy, dining and a grill in a compact space, rank them. You may find that a comfortable seating area and a clear route work better than several cramped zones. Keep grill placement consistent with the appliance instructions and appropriate clearances.
A covered porch, open deck and pergola offer different experiences. Tell us which part of the day you expect to use the space and whether sun or rain is your main concern.
Bring a sketch, not a perfect plan
Send your city, a few current photos and the furniture or activity you want to make room for. Brewers Homes can discuss the deck, porch or carpentry work you have in mind.
Tell us about your project, explore decks and covered porches, or call 734-259-4649.
For more inspiration, see the Trex planning and design resources. Final dimensions and requirements depend on the site and proposed work.