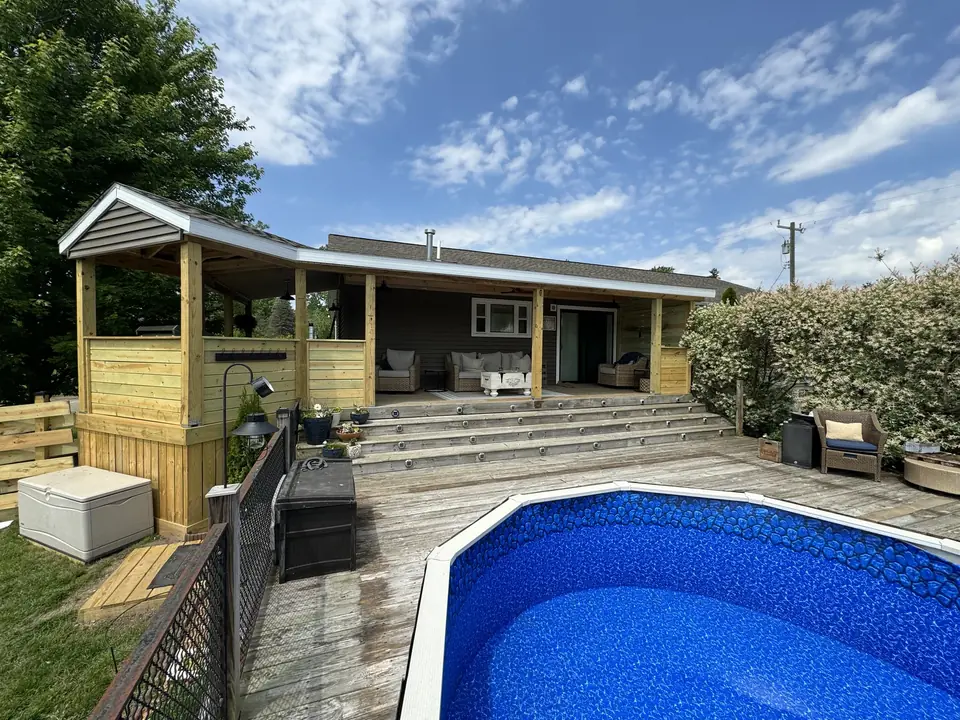
Poolside deck & covered porch
Broad steps connect the open deck to a covered seating area. The same project includes a wood bar counter and a grill area.
Explore this project
A deck for family dinners. A front porch that welcomes you home. A covered space with room to gather. Bring Brewers Homes your ideas for the way you want to use your outdoors.
Start with how you’ll use the space: a table outside the back door, a shaded seating area, a front entry, or a route from the house to the yard. The shape, level changes, and connection to your home all belong in the conversation.
These are Brewers Homes project photographs. Use them to find the details you like, then tell us what makes sense for your own home.
Broad steps connect the open deck to a covered seating area. The same project includes a wood bar counter and a grill area.
Explore this project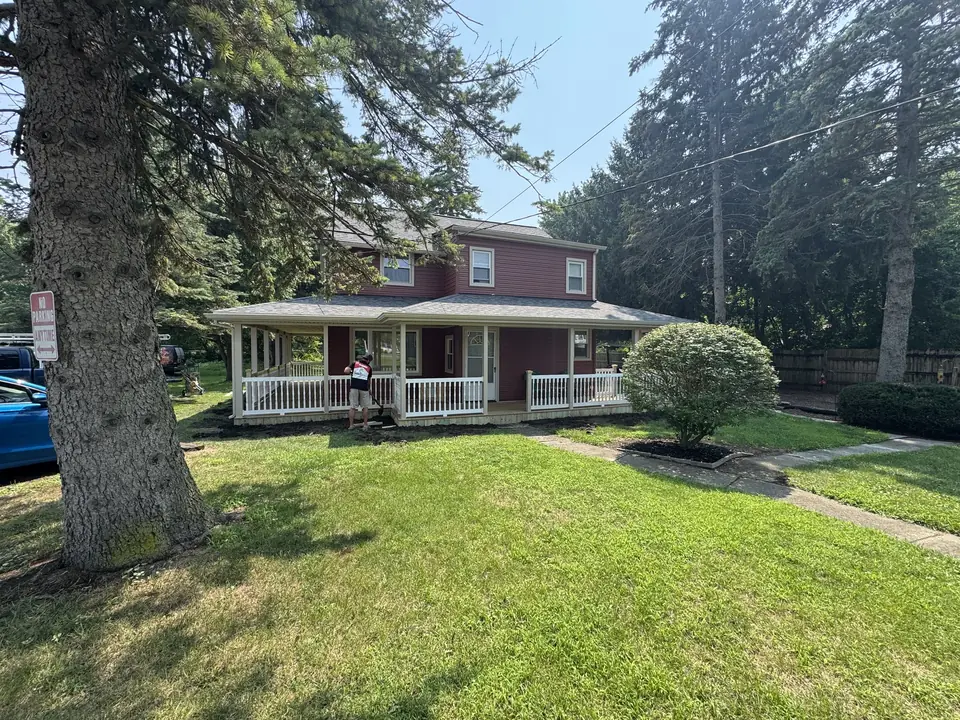
A roof that follows the front and side of the home, white railings, and a continuous wood porch floor. Matching progress photos show the change taking shape.
Explore this project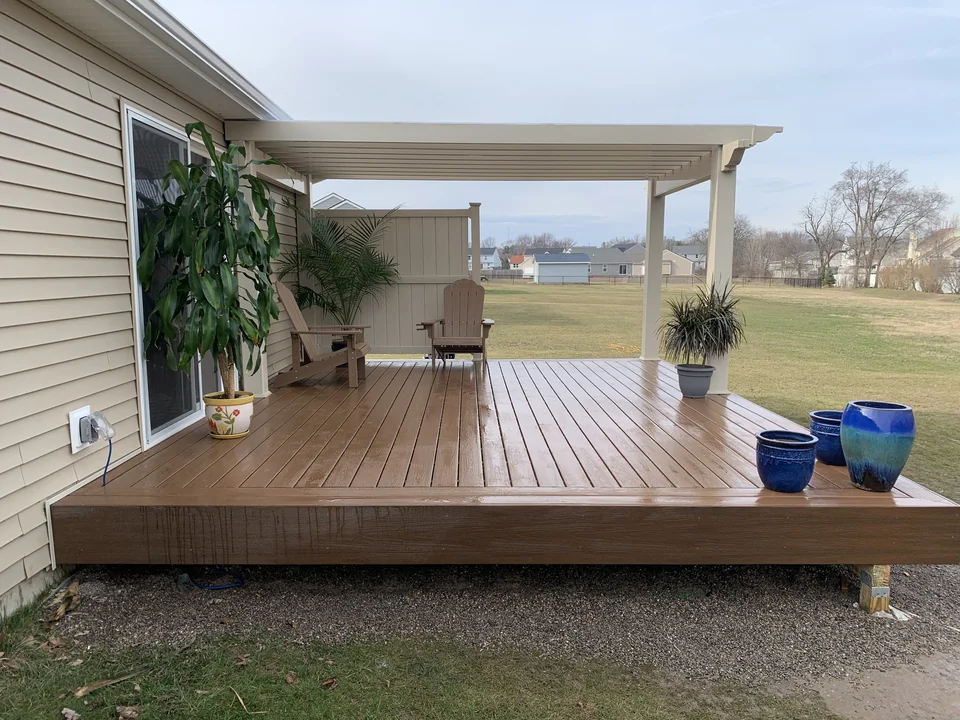
Two angles show the seating area beside the house, a panel screen, and broad steps facing the yard.
View the deck & pergola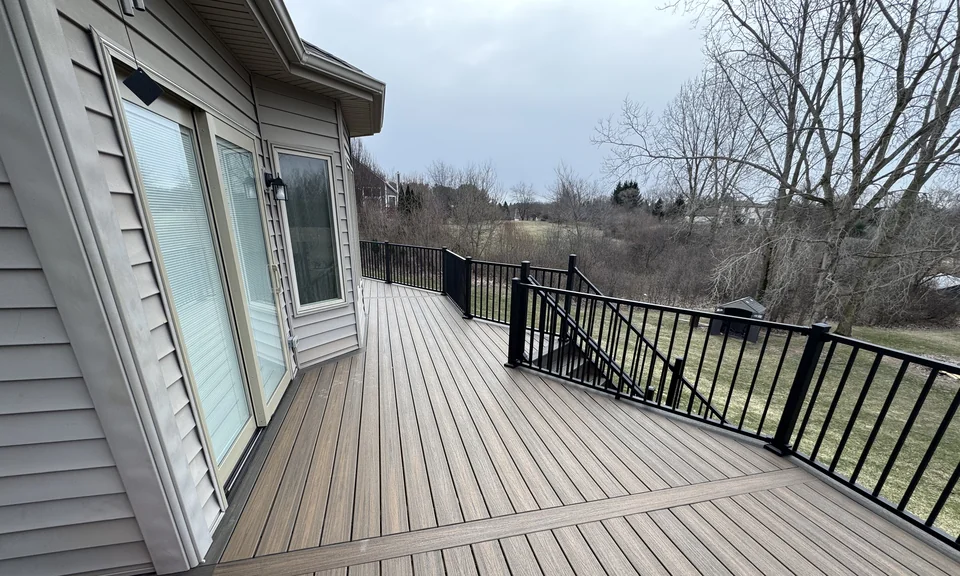
See the deck beside the house and the view down the steps to a landing, with dark railings around the stairs.
View the deck & stepsYou don’t need to arrive with every detail settled. Share what you like, what isn’t working now, and the questions you want to answer before moving forward.
Yes. Both appear in our service offering. Tell us about the appearance, upkeep, and use you have in mind so the conversation starts with your priorities.
Send photos of the house and the area you’re considering. Include the doors, windows, roofline, and any existing steps or deck. That context helps us discuss the project you actually have.
Use the estimate form to share your contact details, city, project type, and preferred timing. Photos, a rough sketch, and examples you like are useful for the next conversation.
The scope matters: the size and layout, materials, roof coverage, steps, railings, and existing conditions. Request an estimate for your specific project so you can compare a defined scope rather than a general price.
Project travel is up to one hour from Plymouth, Michigan. Include your city or township and the work you have in mind. Tanner will confirm whether the location is within travel range. You can also call 734-259-4649.
Belleville, Canton Township, Livonia, Northville, Plymouth, Saline, Ypsilanti, Pittsfield Township, Salem Township, Scio Township, Sumpter Township, Superior Township, Van Buren Township, and Ypsilanti Township.
Tell us where your project is located when you reach out.
Tell us what you want to build, your city or township, and when you’d like to get started. If a site visit is needed, request a weekday evening from 7 PM or a weekend. Tanner will confirm the time and travel fit.