A poolside space with room to gather.
An open deck, broad steps, a covered lounge, and a wood bar counter: three views of one Brewers Homes outdoor project.
One connected outdoor space.
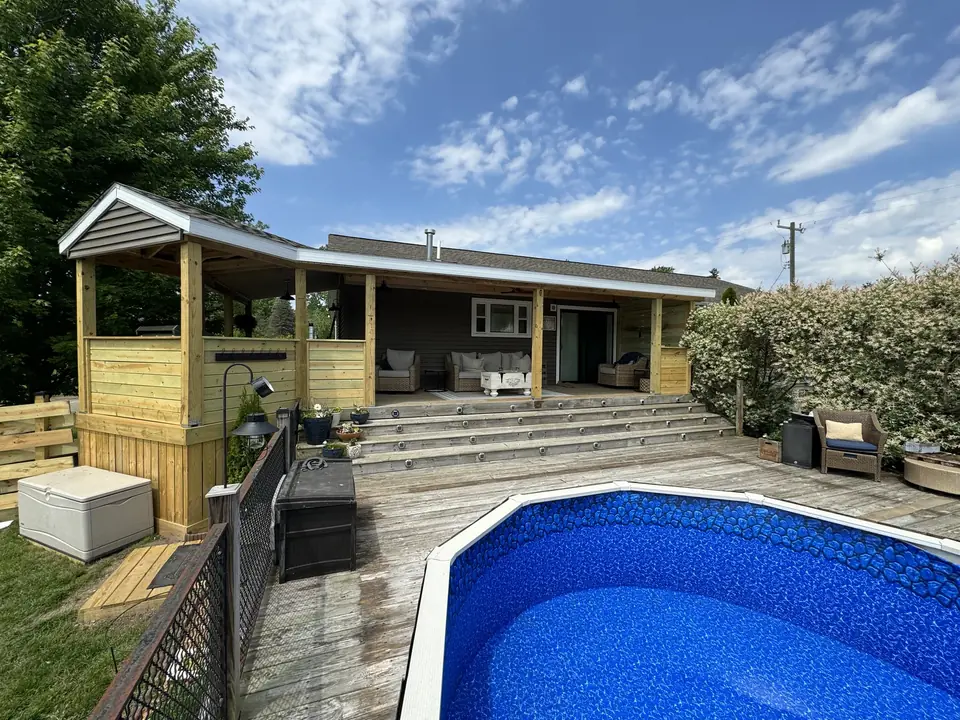
The wide project view shows the pool beside an open deck, with broad steps leading up to the covered porch. The seating area and bar share the same roof, while the open deck keeps the pool in view.
For homeowners collecting ideas, the useful detail is the relationship between the spaces: where people sit, where they move, and how the deck meets the covered area.
A closer look at the covered area.
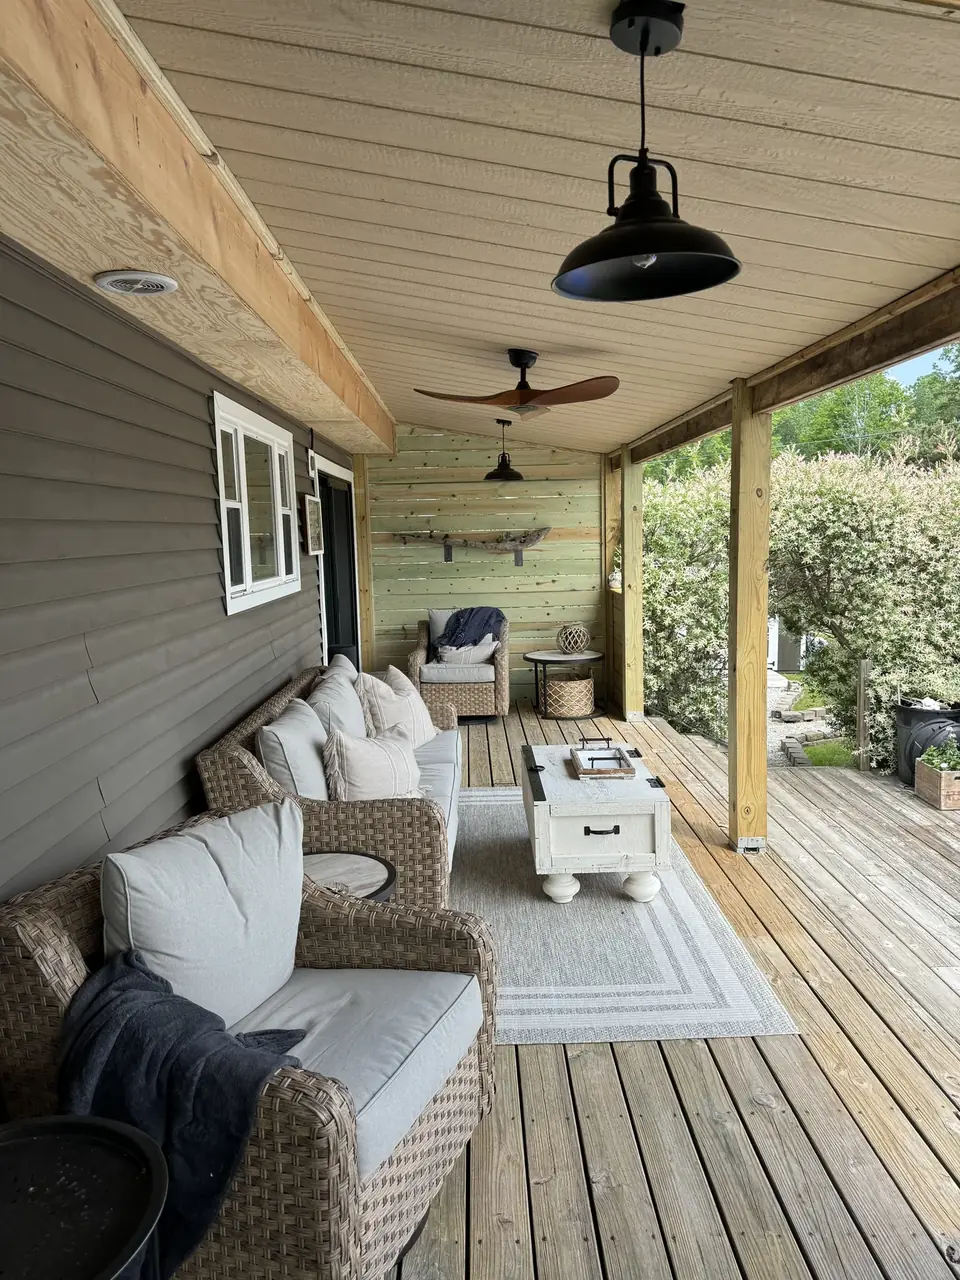
The lounge view shows room for a sofa, chairs, and a table alongside the house. Pendant lights, a ceiling fan, and timber posts are visible under the porch roof.
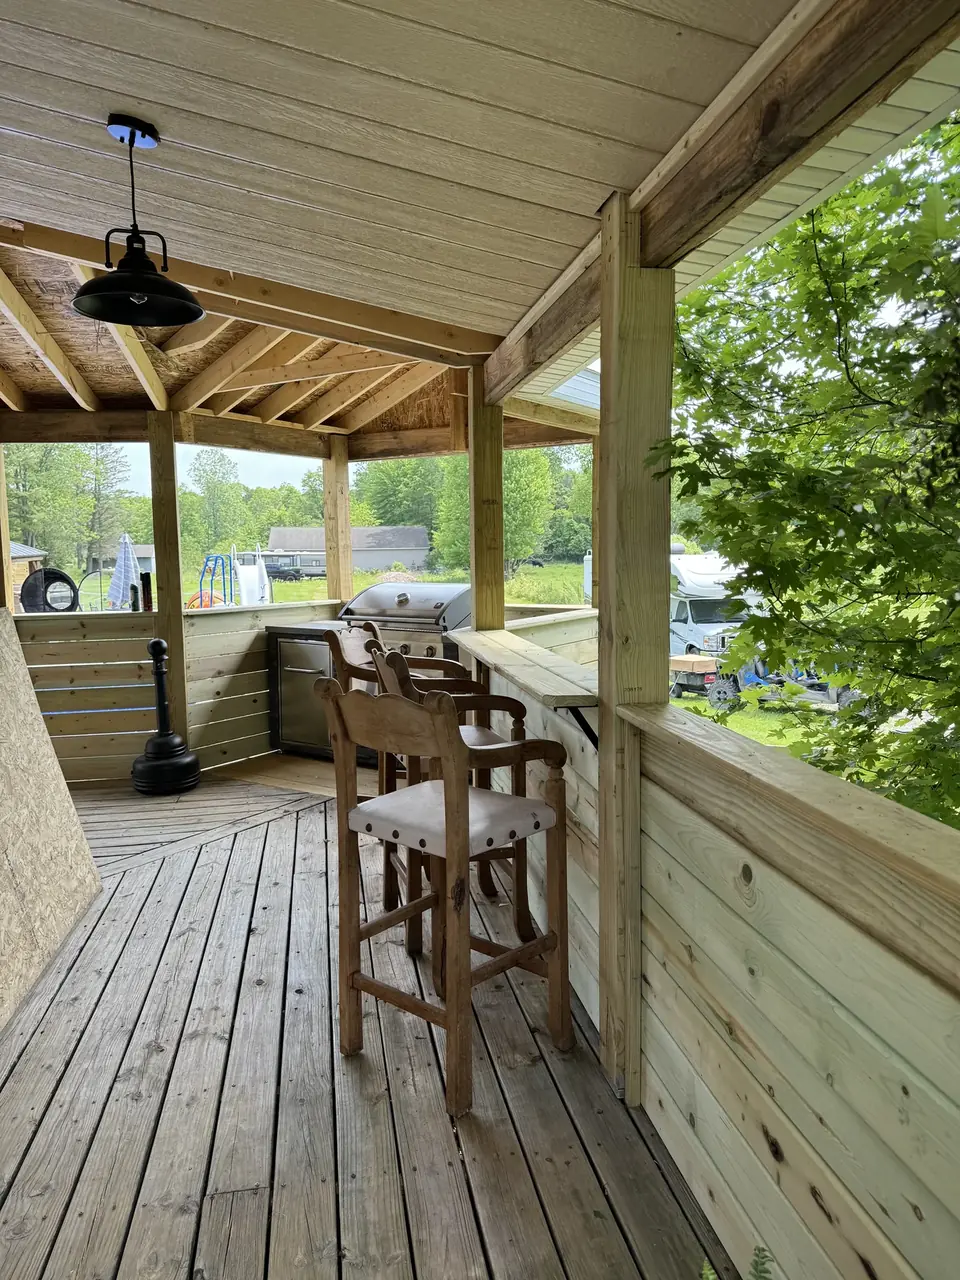
The bar view shows a long wood counter with stools and a grill at the far end. These photographs give you a way to compare the seating and gathering areas without treating every outdoor project as the same layout.
What would your space need?
You might want a place for dinner, a covered spot to sit, or a better connection between a deck and the yard. Tell us which details you like and share photos of your own home. We’ll start the conversation with your space, rather than assume this exact arrangement will suit it.
Your home. Your outdoor plans.
Bring us the details you like, photos of your current space, and the way you want to use it.