
From porch framing to a new first impression.
A matching photo sequence follows this wraparound porch from roof sheathing and posts to white railings and a finished porch view.
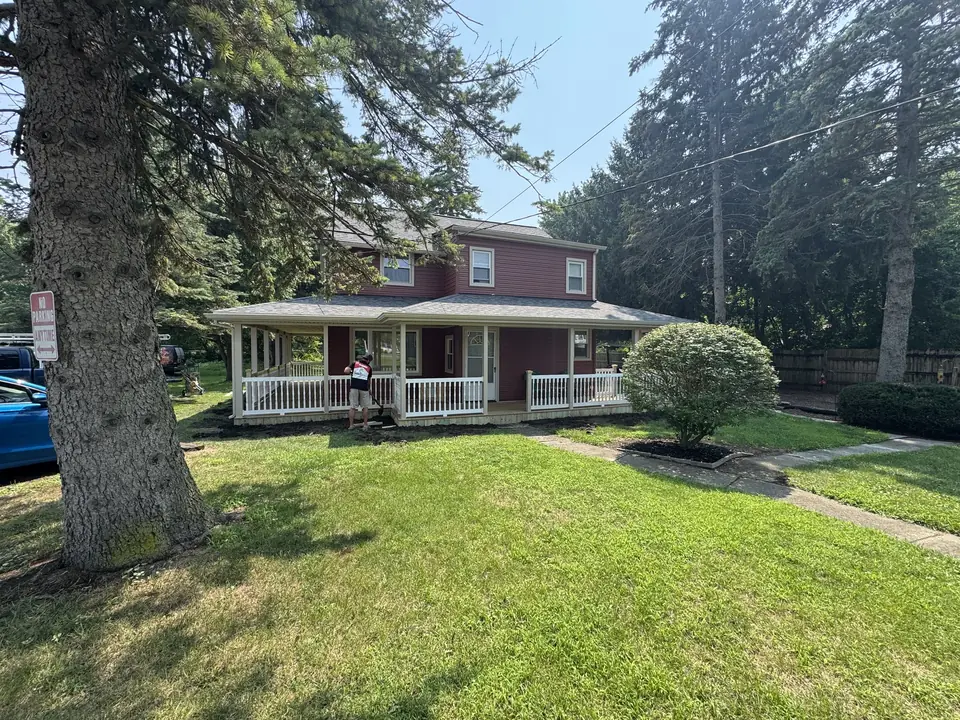
Watching the porch take shape.
The sequence starts with posts and exposed roof sheathing around the front of the home. Later views show the roof covering, porch floor, and white railings in place.
The home’s exterior also changes from a light color to red during the sequence. The later views show how the light porch posts and railings sit against that red exterior.
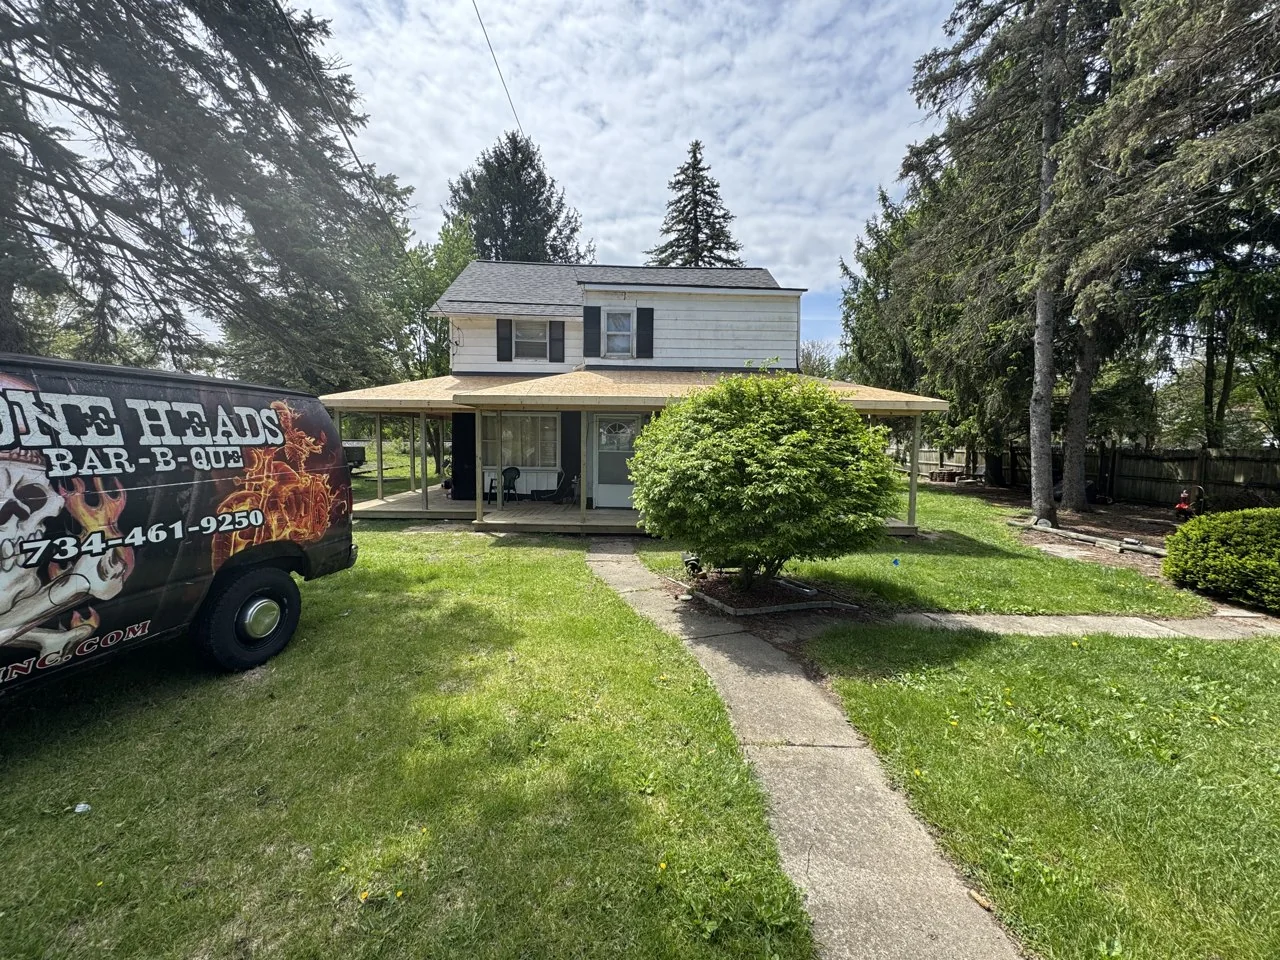
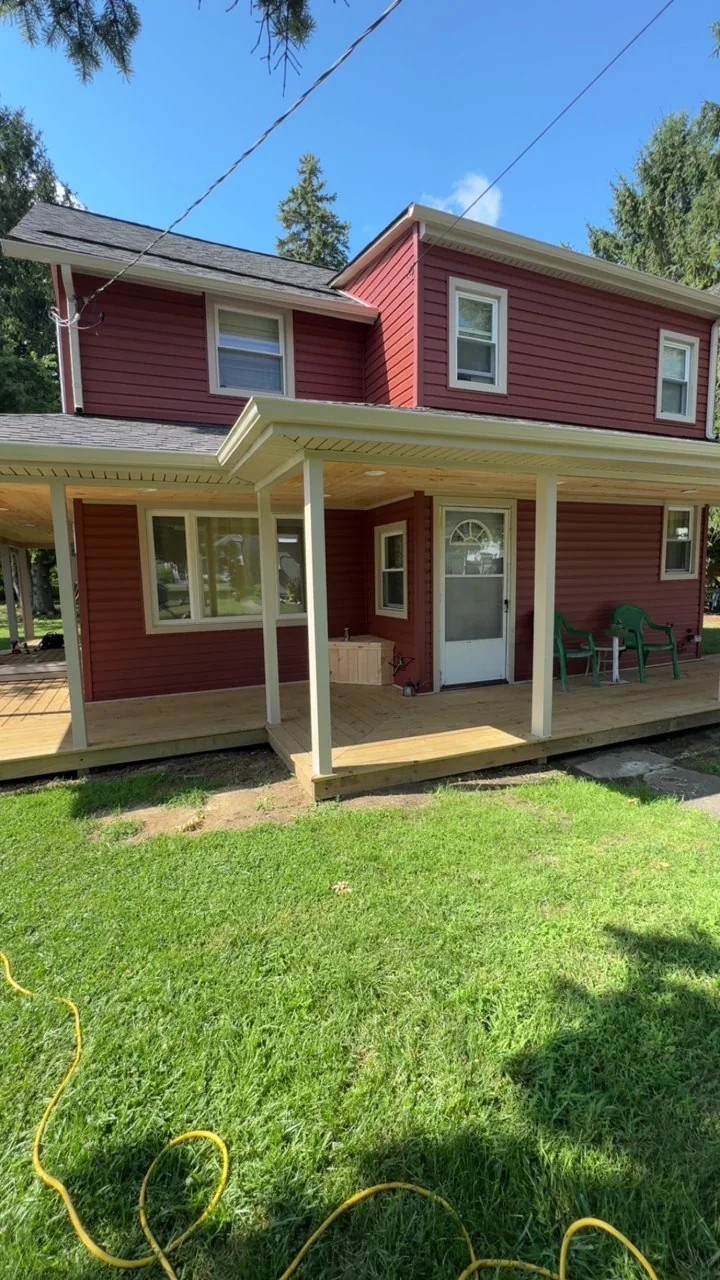
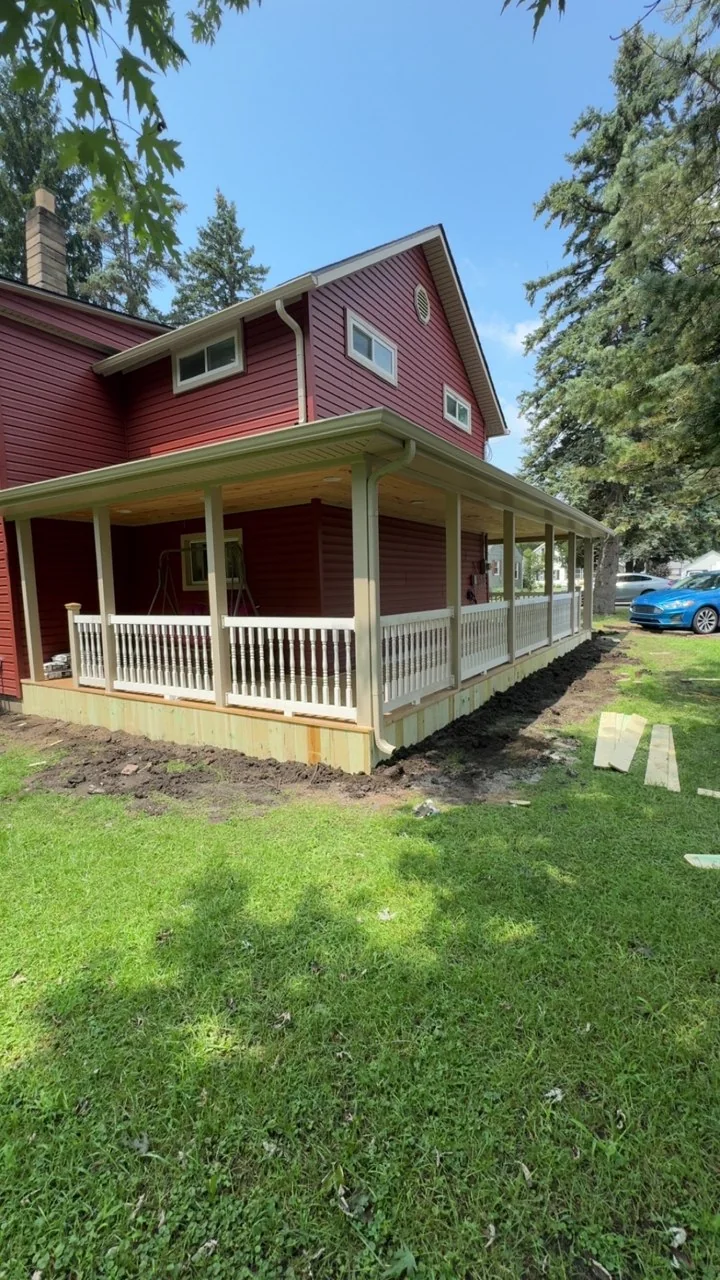
Following the front and side of the house.
The roof and porch floor continue around the corner. White railings frame the front and side, while the entry remains connected to the approach from the yard. The side view makes that wraparound layout easier to see.
Planning a front porch of your own.
Start with photos from the front and both sides of your house. Include the entrance, existing steps, roofline, and the route from your driveway or yard. Tell us whether the porch is mainly an entry, somewhere to sit, or both.
If this project caught your eye, point out the details: the wraparound shape, roof, railing style, or connection to the front door. Those preferences help us discuss your home without assuming the same layout fits every property.
Make your entrance part of the outdoors.
Share a few photos of your home, your town, and what you want from a new porch.