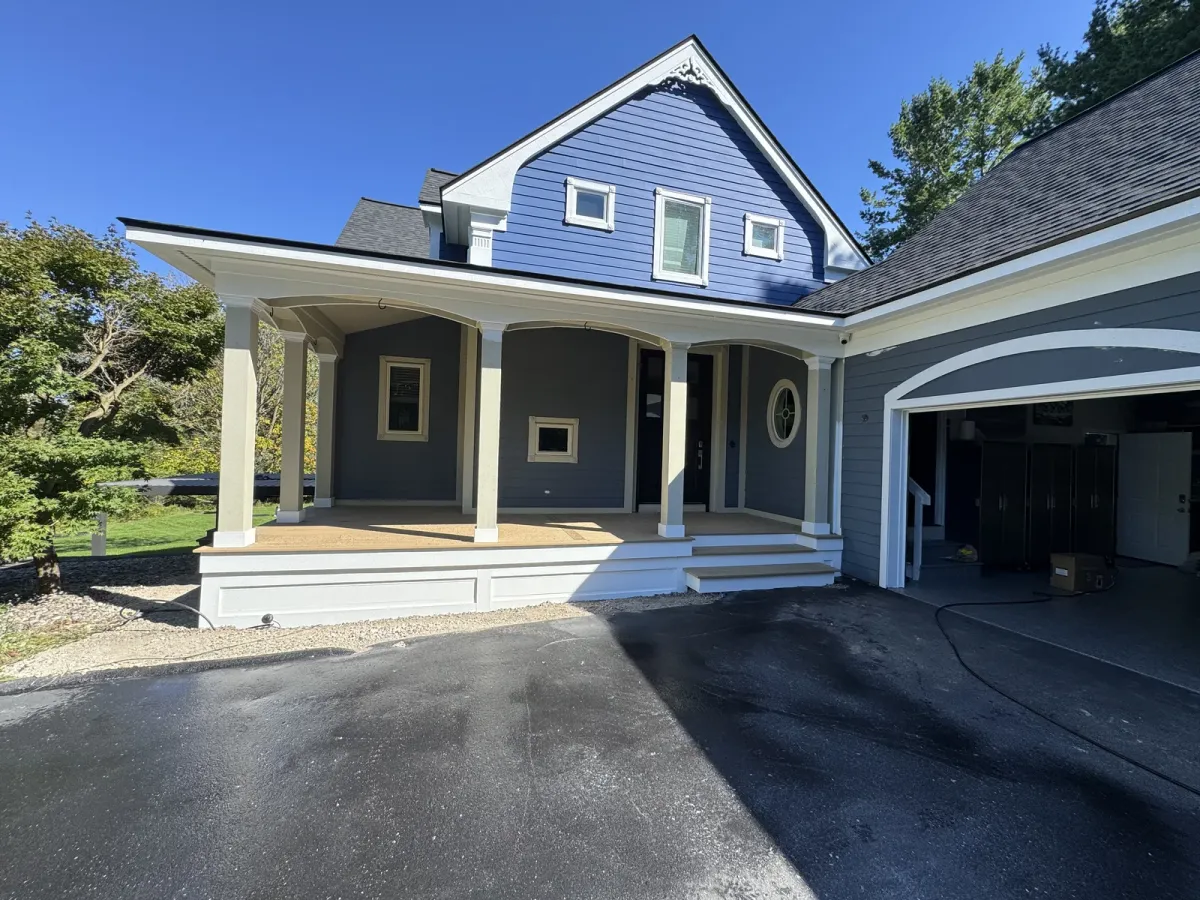
A closer look at a blue-home porch project
A finished porch photo shows how the entrance looks. Construction photos help you see the work behind that view. This Brewers Homes photo set follows the same blue-sided home through exposed porch framing and the completed entry.
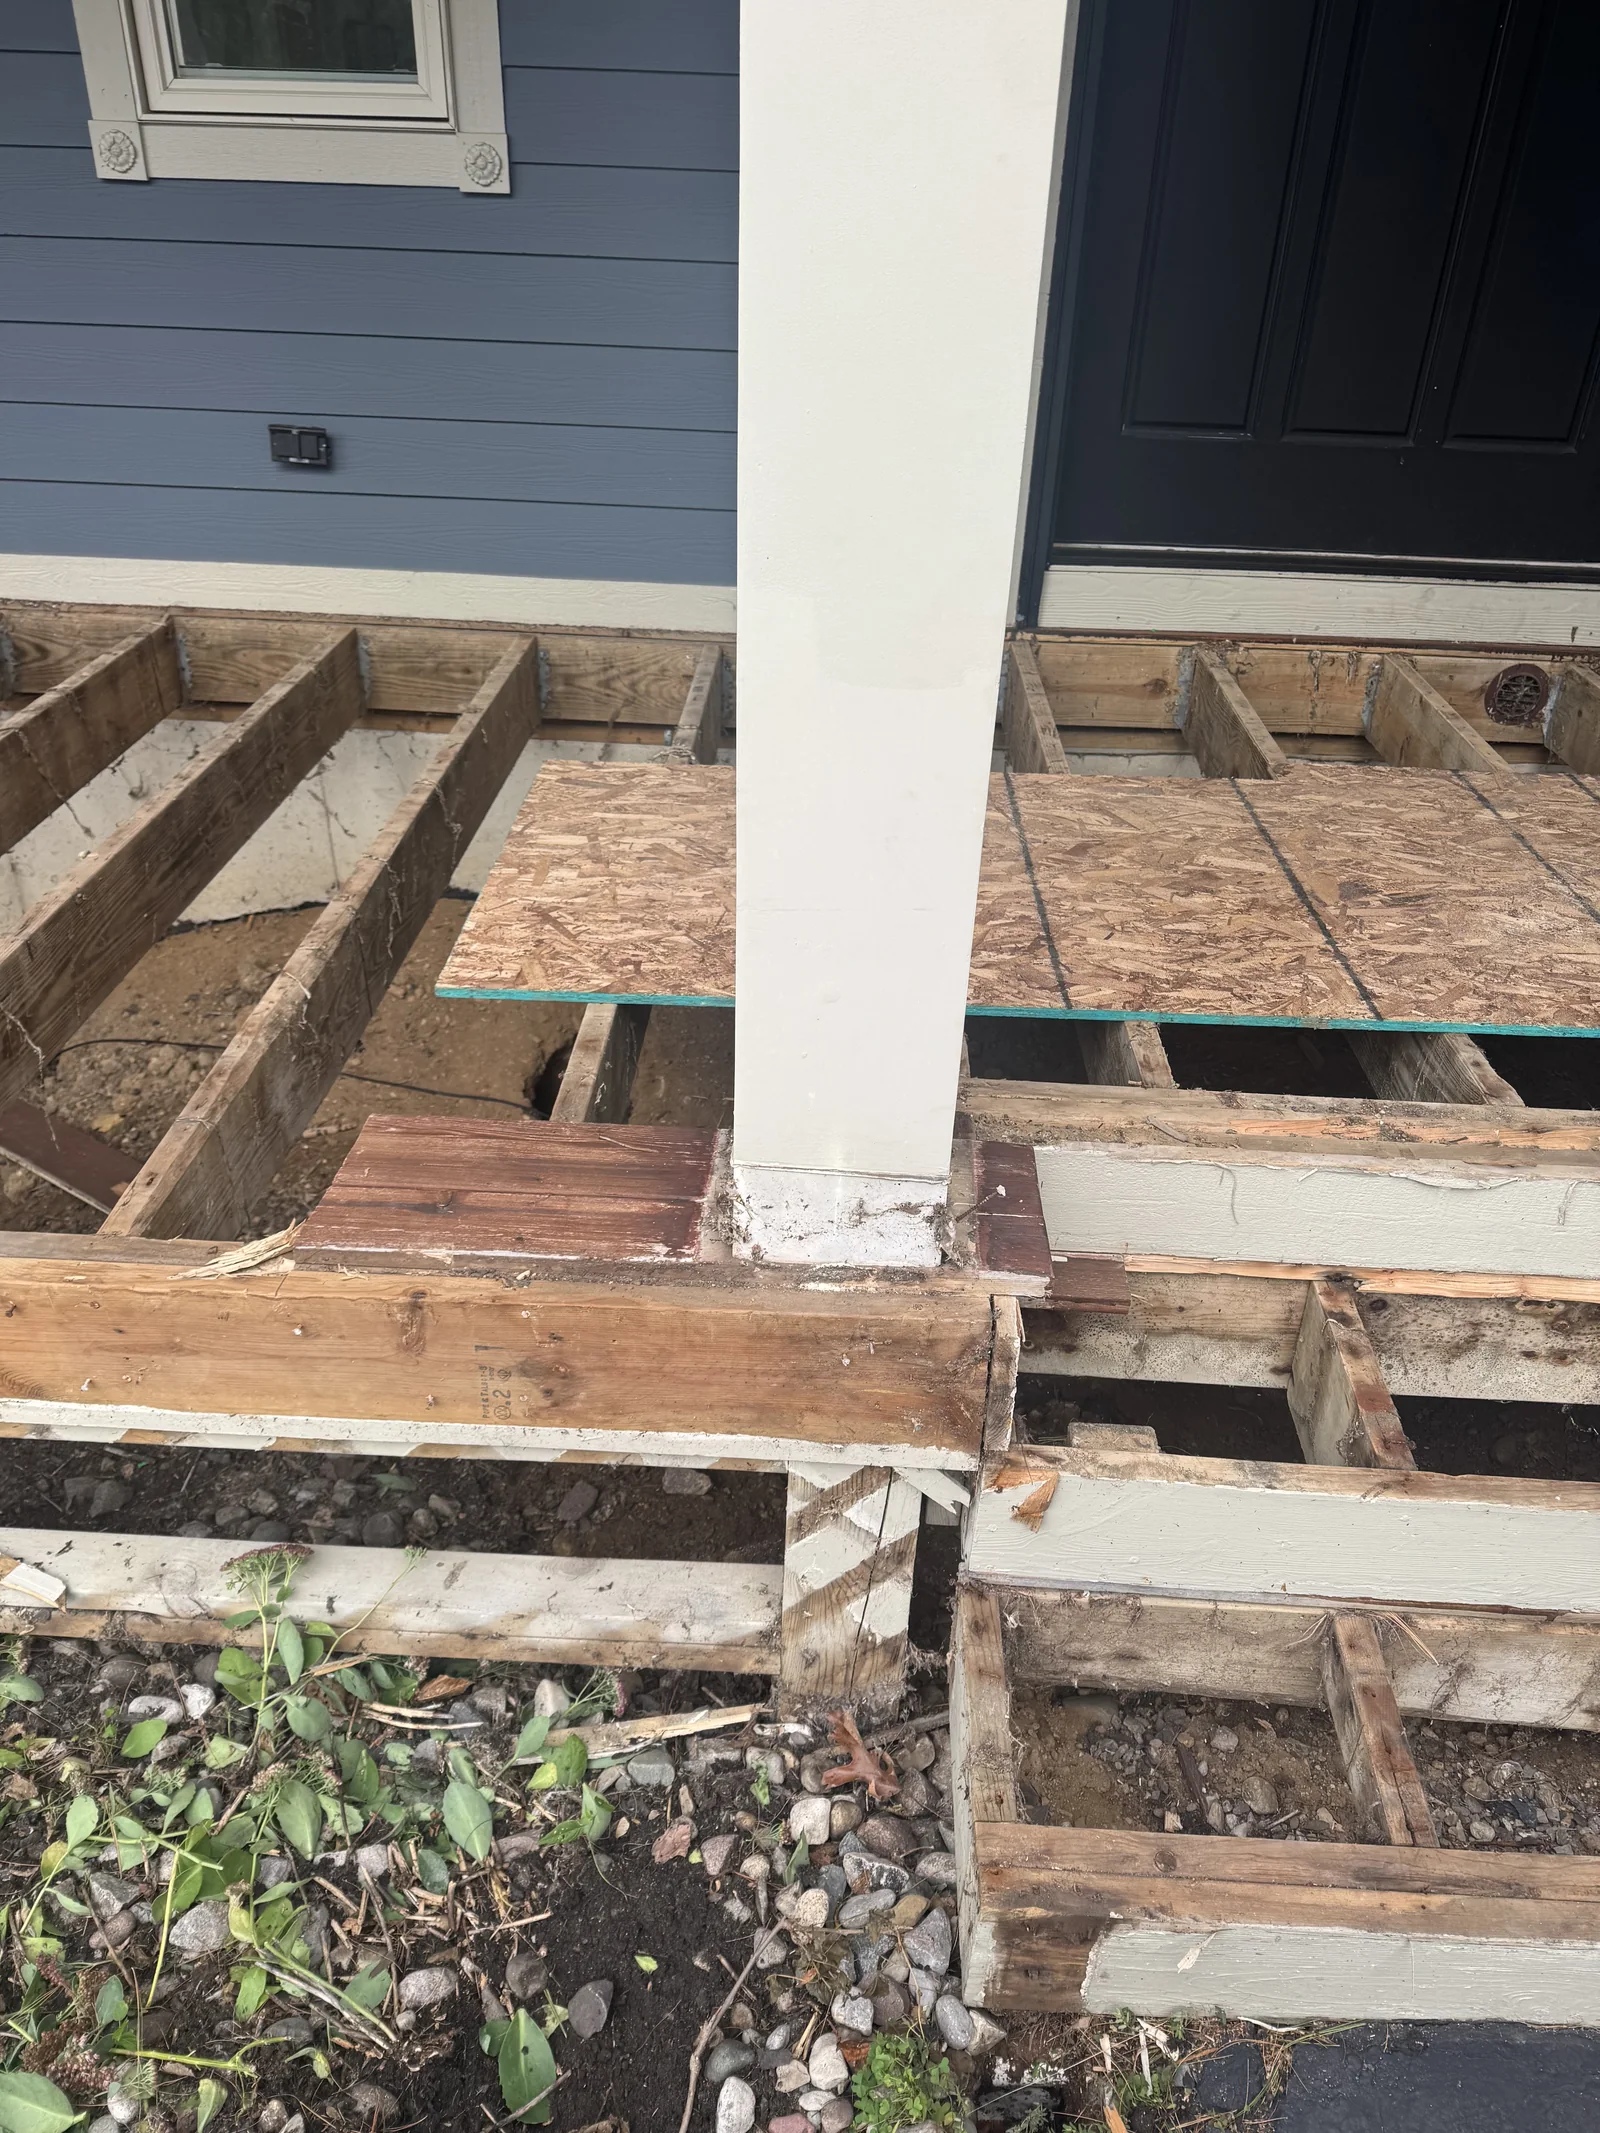
Construction view
The progress photo shows exposed framing beside the blue siding and white porch columns. It gives useful context for the footprint and the connection between the entrance and the steps.
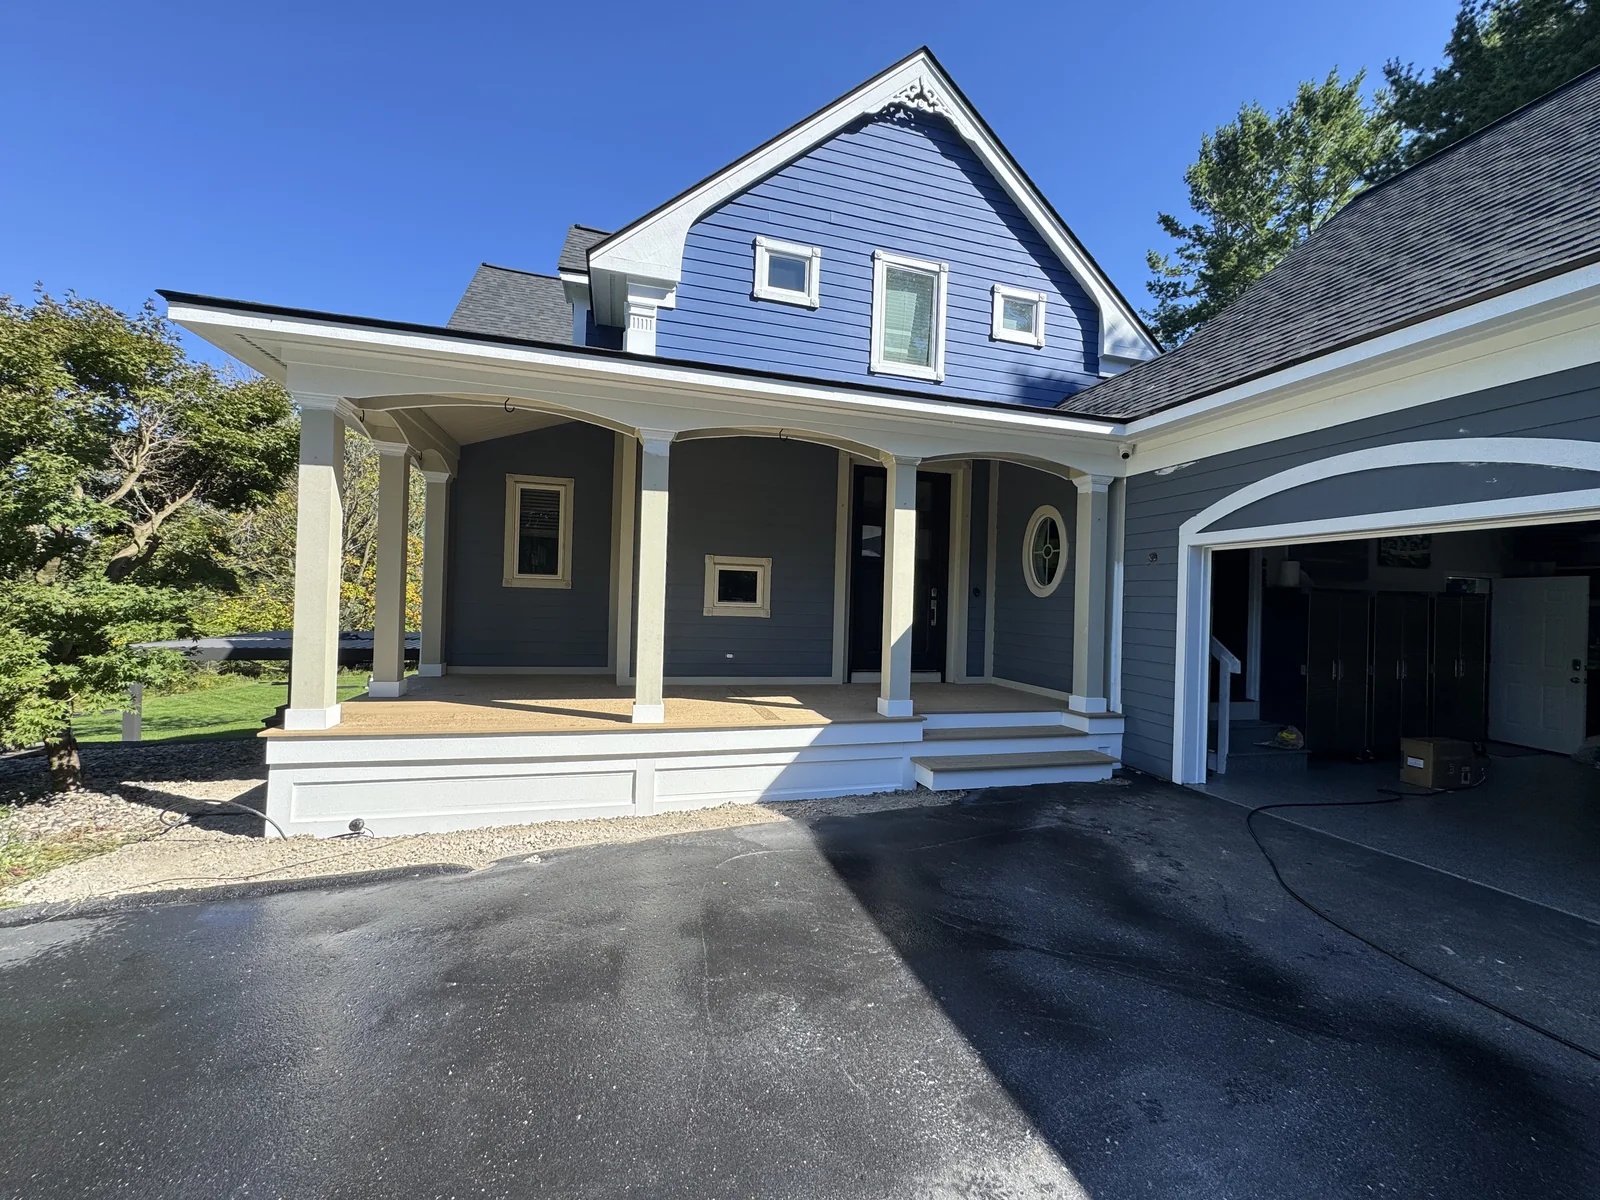
Finished view
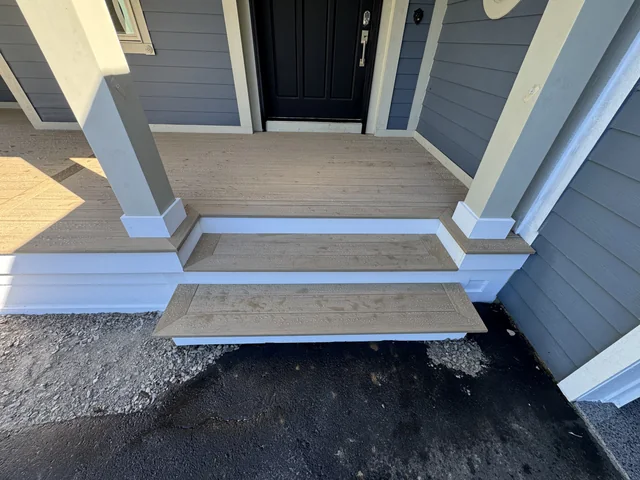
In the finished photos, the porch surface, trim and wide steps bring the front entrance together. The overview shows the relationship between the covered seating area and the driveway; the detail photo brings the steps into view.
What to take from this project
You do not need to copy the whole porch to find a useful idea. Look at how the steps meet the entry, how the columns frame the covered space, and how the surface connects different parts of the front of the home.
If you are planning your own porch, start with the problem you want to solve: a worn surface, an awkward entrance or a more useful place to sit. Bring a current photo and tell us which features in this project caught your eye.
Request a porch estimate or call 734-259-4649. For a starting checklist, read our deck and porch planning guide.