What needs to fit?
List the vehicles, equipment or tools you want inside. Note any height or access needs, and whether you want separate areas for storage and projects.
Pole barns & garages / Southeast Michigan
A place for the vehicles, tools and projects that need their own space. Brewers Homes takes pole barn and garage inquiries alongside our deck and carpentry work.
Faith. Family. Framing.
The way you will use the space gives us a clearer starting point than a size alone. Bring the important details to the first conversation.
List the vehicles, equipment or tools you want inside. Note any height or access needs, and whether you want separate areas for storage and projects.
Have photos of the proposed area ready, along with your town and any measurements or plans you already have. Point out nearby structures and how the site is reached.
Tell us your priorities, preferred timing and any budget range you want us to consider. The work involved and the next steps are discussed for your property.
From our project library
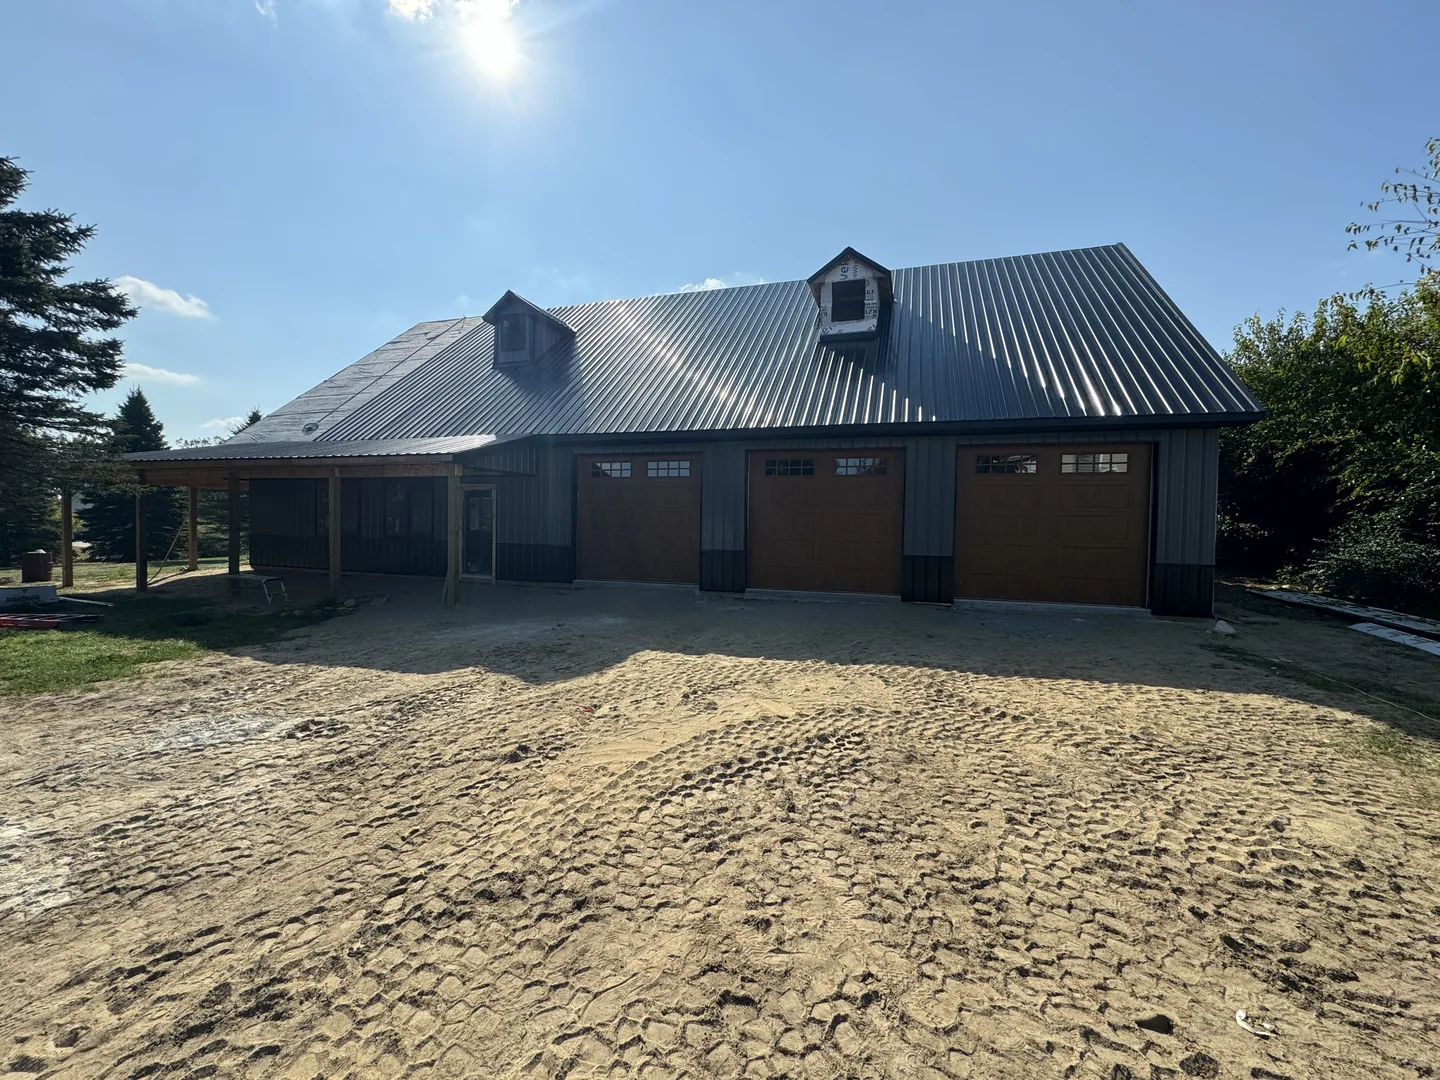
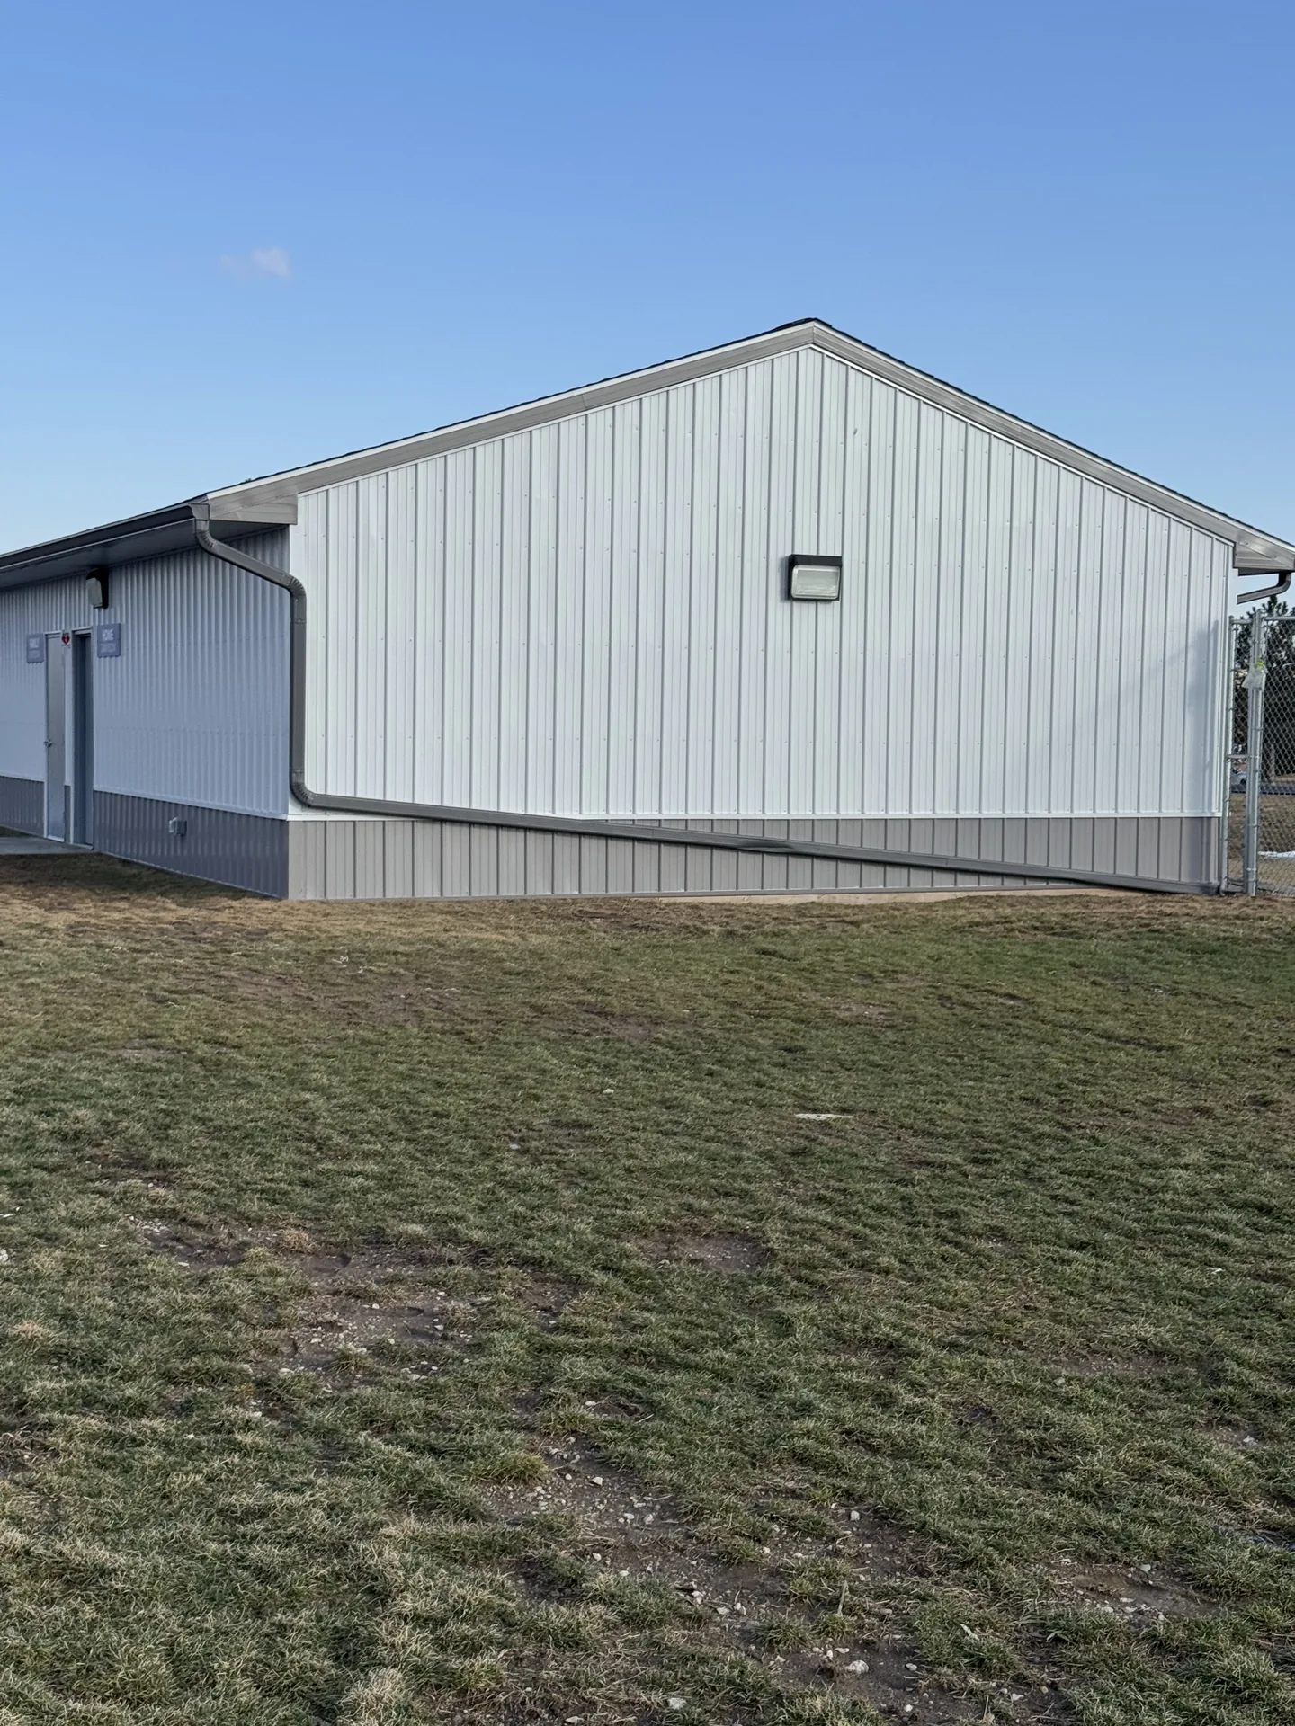
These are two separate projects from the Brewers Homes photo library. Use the photos to show us the direction you have in mind, then tell us what your own building needs to accommodate.
Explore more project photos →Location & visits
Serving homes within one hour of Plymouth, Michigan. Project location and travel are confirmed directly.
Weekday visits can be requested after 7 PM, or on weekends. Every visit is confirmed directly.
Yes. Tell us what you would like to build or change, where the property is and how you plan to use the space. We will discuss whether the project fits our work.
A photo is a useful starting point. We need to discuss the intended use, size, site and scope before an estimate can be prepared. This page does not offer a fixed price.
Start with the website estimate form or contact us. You can request a weekday visit after 7 PM or a weekend time. The date, travel and availability are confirmed directly before the visit.
Our main focus
Explore our dedicated deck and covered porch page for outdoor spaces, stairs and railings.
Explore decks & covered porches →Share your town, the type of building and the purpose it needs to serve. Have photos and any existing plans ready for the follow-up conversation.