
What is there now?
Have photos of the room or area ready. Note what you want to keep, what you want to replace and any concerns you have noticed.
Home remodeling & carpentry / Southeast Michigan
Interior remodeling, woodwork and carpentry improvements. Tell us what you want to keep, what needs to change and how you want the room to work.
Faith. Family. Framing.
You do not need a finished design to start a conversation. A few clear priorities help us understand the improvement you are looking for.
Have photos of the room or area ready. Note what you want to keep, what you want to replace and any concerns you have noticed.
Describe how your family uses the space. Reference photos and examples of woodwork or finishes can help explain the direction you have in mind.
Include your town, preferred timing and the improvements that matter most. Share any existing plans and the budget range you want considered.
From our project library
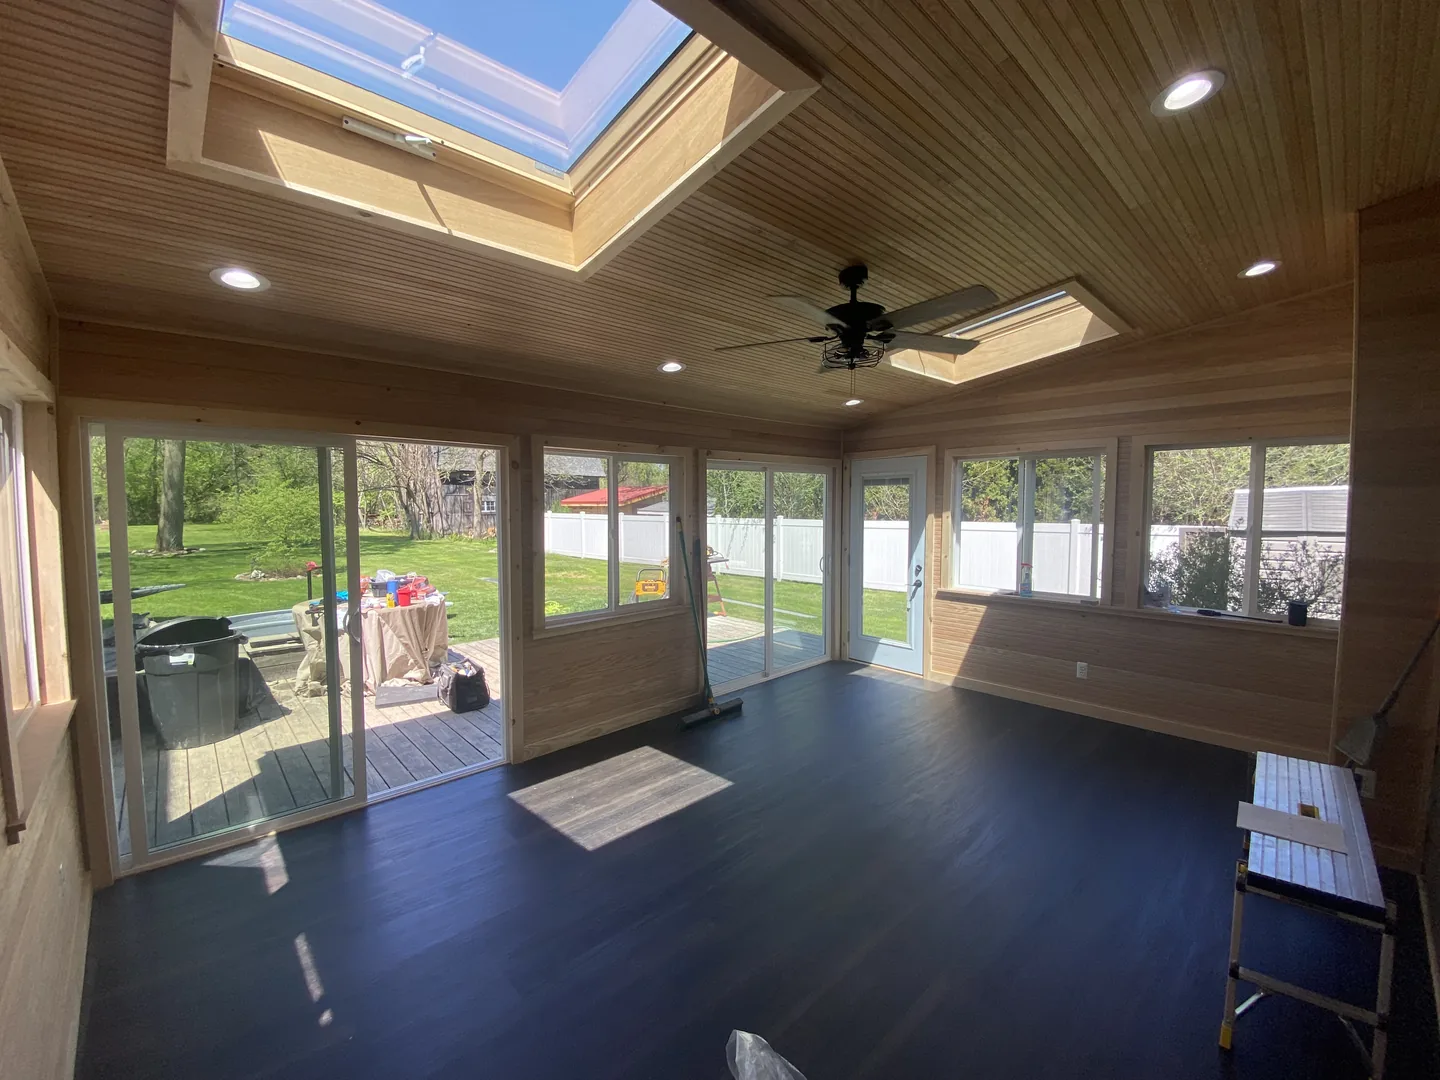
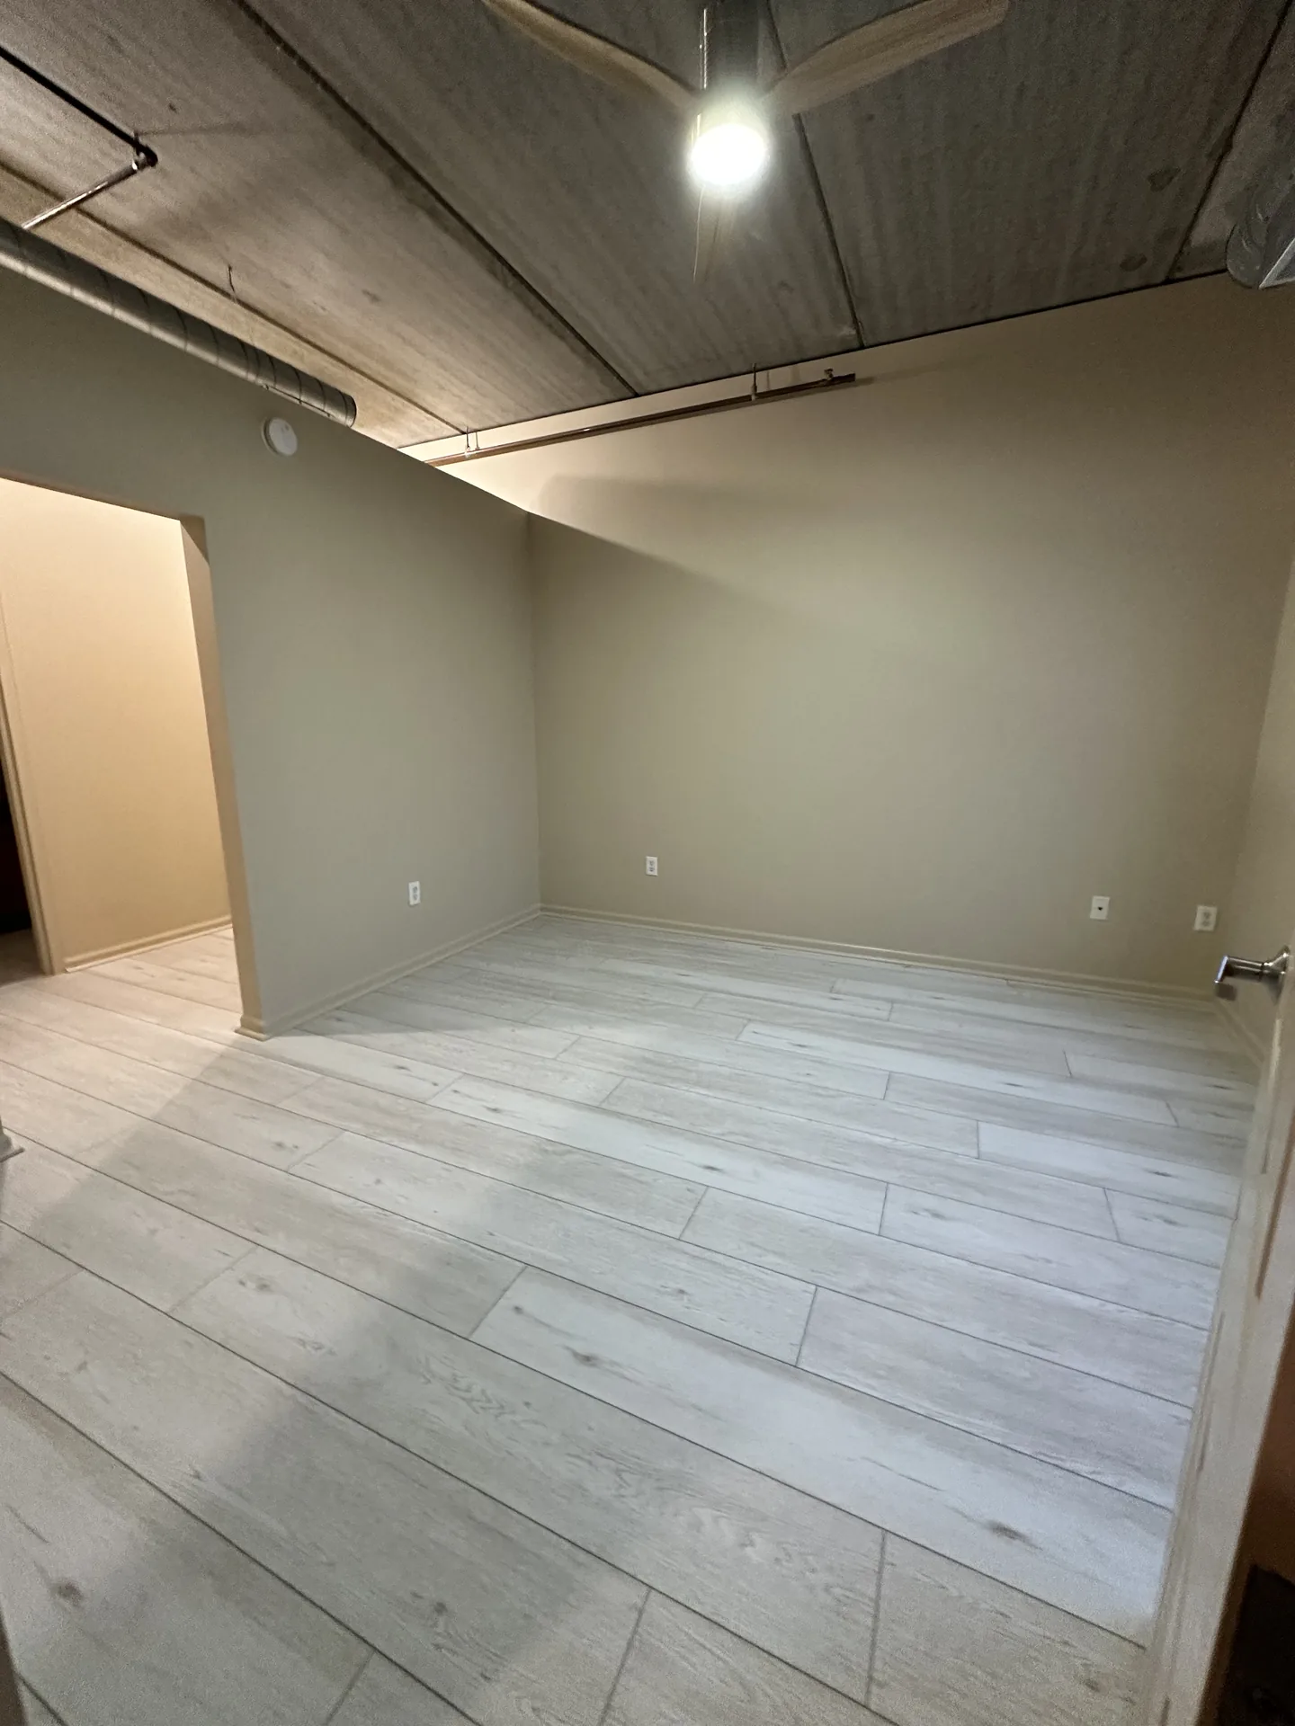
The wood-lined room and the room with gray floor planks are separate projects. They show different interior details from our photo library. Tell us which details appeal to you and what you would like to do in your own home.
Explore more project photos →Location & visits
Serving homes within one hour of Plymouth, Michigan. Project location and travel are confirmed directly.
Weekday visits can be requested after 7 PM, or on weekends. Every visit is confirmed directly.
Tell us about the room, woodwork or carpentry improvement you have in mind. Describe the change you want, and we will discuss the scope and whether it fits our work.
The current estimate form starts with your contact and project details. Have photos ready to share during the follow-up conversation; the form does not include a photo-upload field.
You can request a weekday visit after 7 PM or a weekend time. We confirm the date, travel and availability directly. There is no automatically booked visit when you submit the form.
Our main focus
Explore our dedicated deck and covered porch page for outdoor spaces, stairs and railings.
Explore decks & covered porches →Start with your town, the area you want to improve and your preferred timing. We will discuss the project before confirming the next step.